PROJECT PLANNING
What a strip-out brief can look like
Every space has different boundaries and handover requirements. These two scenarios show the details we would establish for an office floor or a retail unit. They are examples, not completed RMB Stripouts projects.
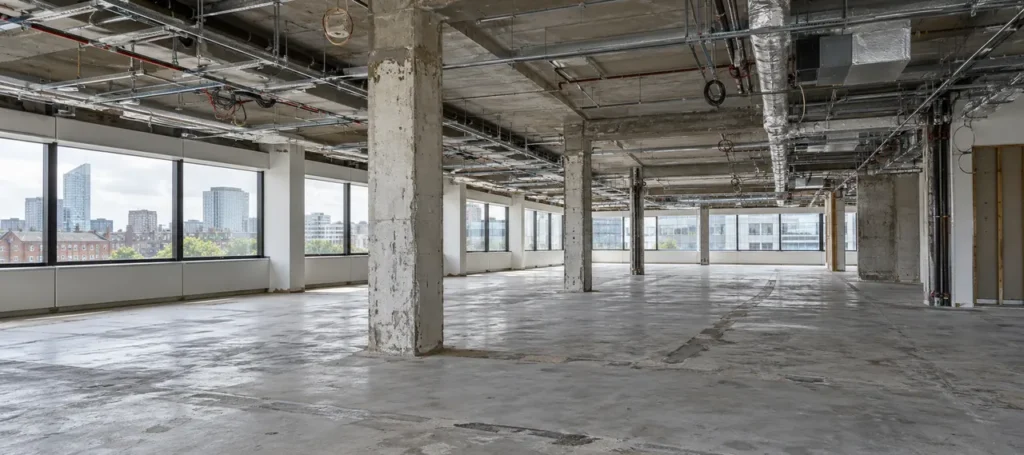
OFFICE FLOOR / ILLUSTRATIVE SCENARIO
Preparing a floor for a new fit-out
Possible removal scope
Selected partitions, suspended ceilings and floor finishes could be identified for removal on a marked-up plan.
Points to confirm
Existing services, shared corridors and any occupied neighbouring areas need clear boundaries before work starts.
Handover
The handover brief would set out the condition needed by the incoming fit-out team.
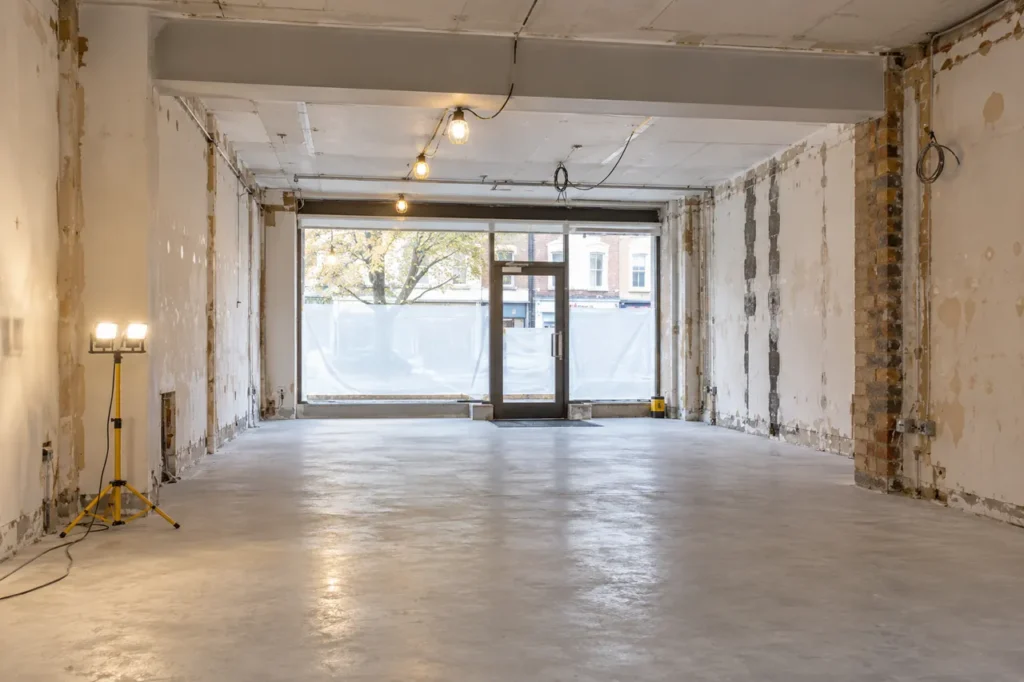
RETAIL UNIT / ILLUSTRATIVE SCENARIO
Clearing a unit for its next tenant
Possible removal scope
Old display fittings, counters and finishes could form part of the agreed removal schedule.
Points to confirm
Access windows, delivery routes and elements retained by the landlord would need to be identified.
Handover
The handover brief would define what remains in place for the next contractor or occupant.
YOUR BRIEF
Useful details for an initial conversation
A location, a few photos or plans, the items to be removed, anything that must stay, and your target dates help us understand the work. We can then discuss site access and the handover you need.
Have a space to prepare?
Send us the details you have and we will discuss the next step.